
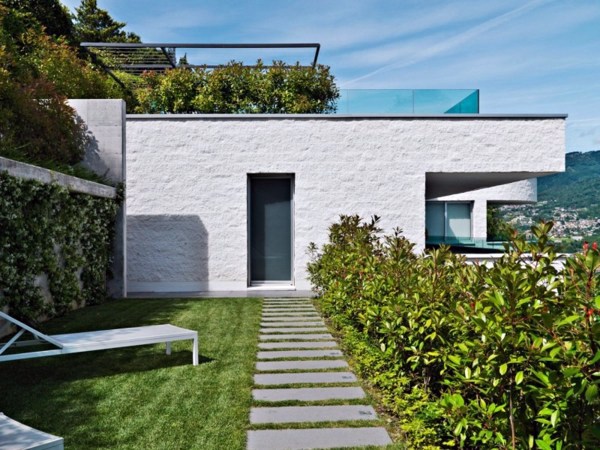
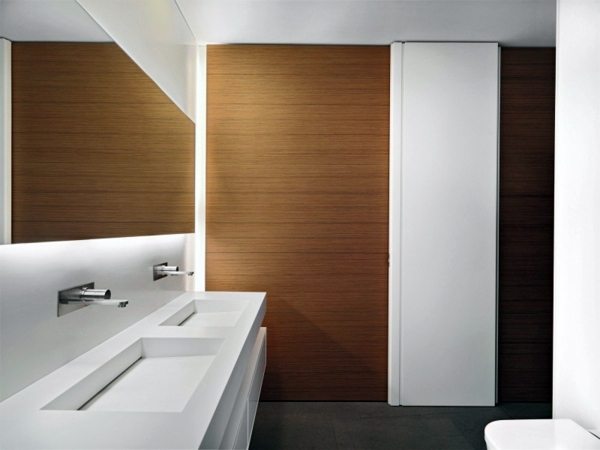
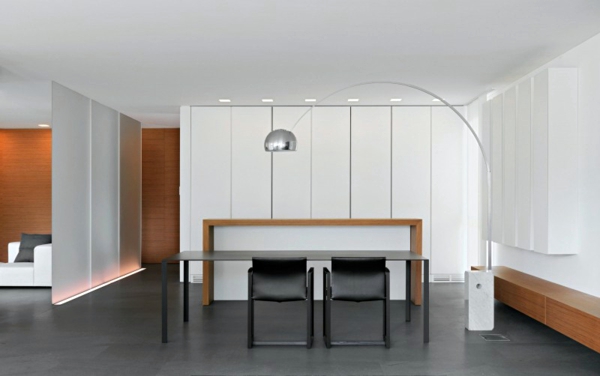
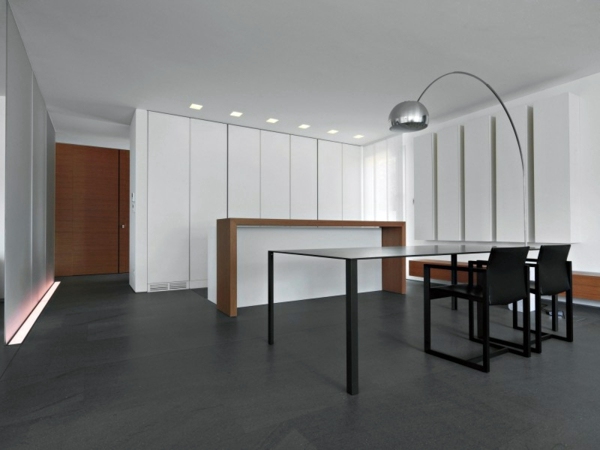
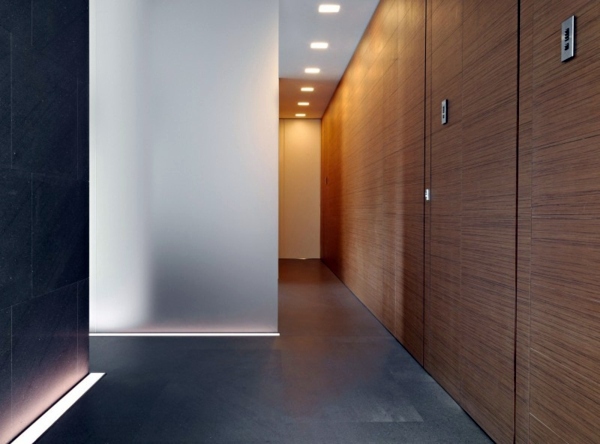
 Viktor Vasilev, modern residence Attico Migani designed for clients in Lugano, Switzerland. The interior is lined with teak. This decoration will bring more warmth and comfort in the stylish interior. The project consists of the interior and exterior of a house, which is located on the top floor of a new building in Lugano. The client wanted to combine efficient heating system with the rational character of architecture in Ticino. The key element in the residence Attico Migani is the original teak paneling. With their help, the doors of the toilet, simple and elegant hidden storage room and internal elevator. But the real purpose of this panel is to create unity and harmony between the different parts. The choice of materials was driven by the quest for balance between inside and outside. Floor was covered with basalt stones and teak on the flat roof was used. Most of the furniture is made to measure and lighting has been successfully integrated into the architecture. Some of the biggest names in design finished this wonderful set.
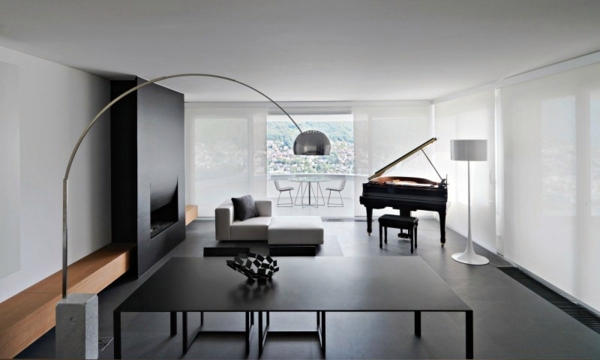
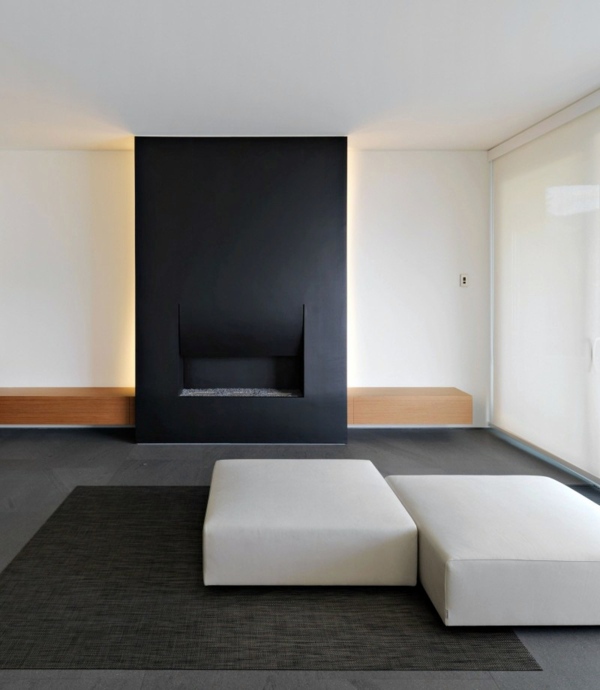
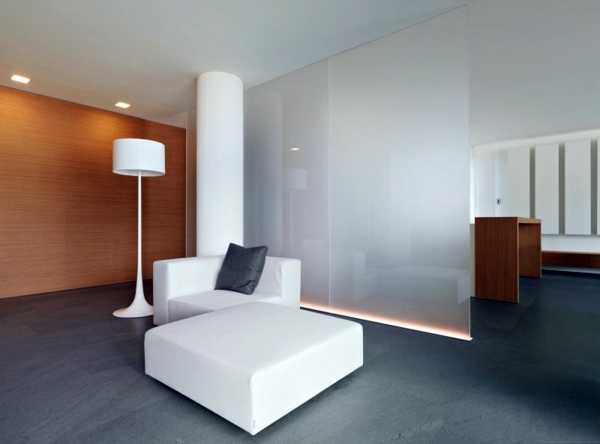
Attico Migani residence – stylish equipment, futuristic in the living room
Exposure
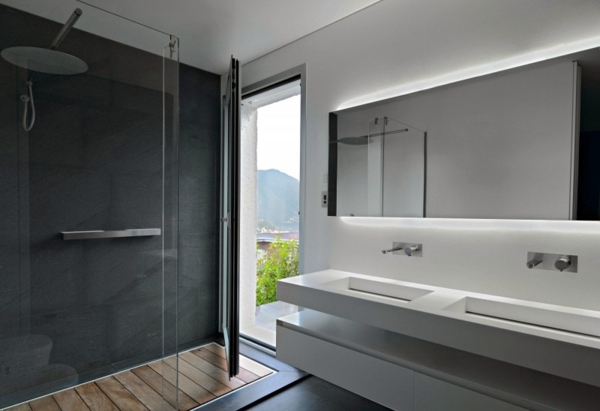
 residence display Attico Migani – elegant bathroom
 residence display Attico Migani – elegant bathroom
  Walls Teakverkleidung
  Original lamp on the dining room table
  Modern room in a minimalist style
  Entrance hall with teak paneling and beautiful lighting
  Room minimalist black and white bathroom
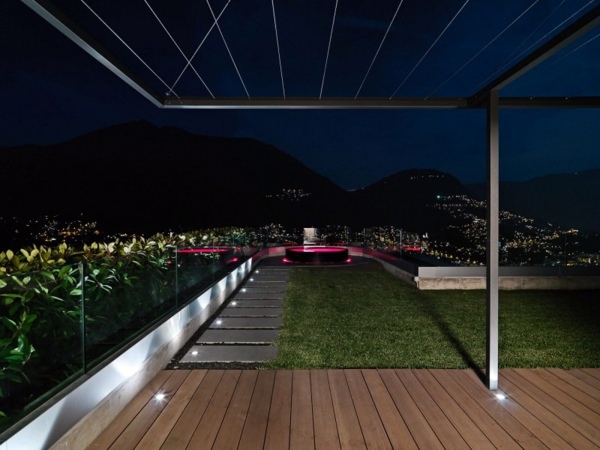
 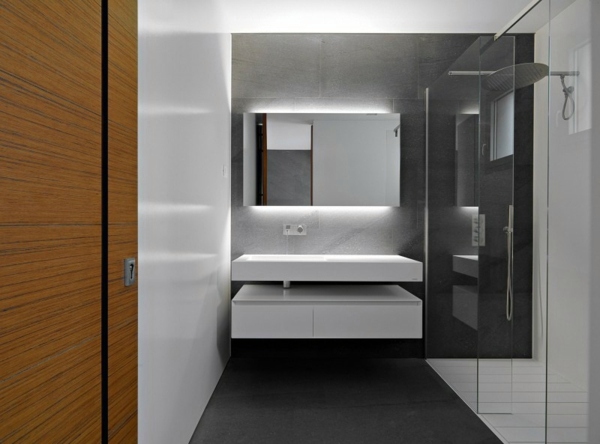 Breathtaking view from the terrace of the residence Attico Migani
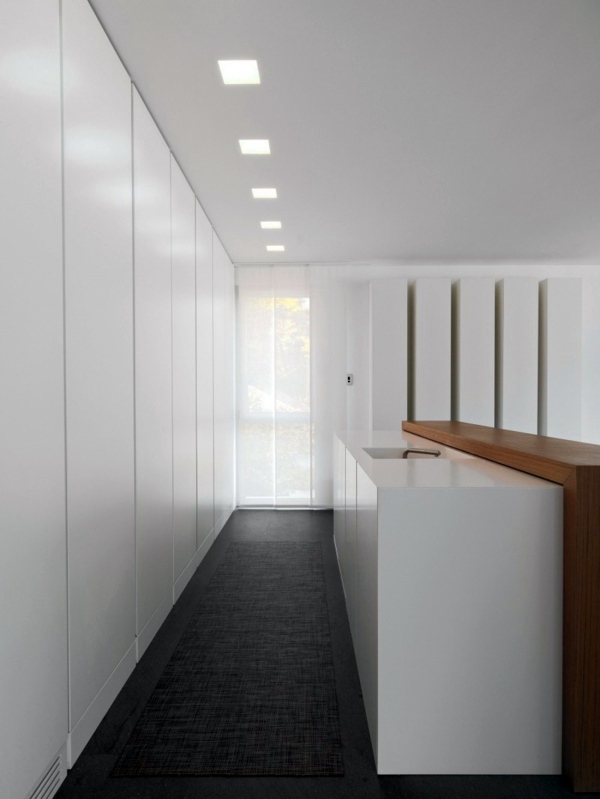
  Integrated light for a bright and airy atmosphere
  Black Fireplace in futuristic style
  Comfortable room
 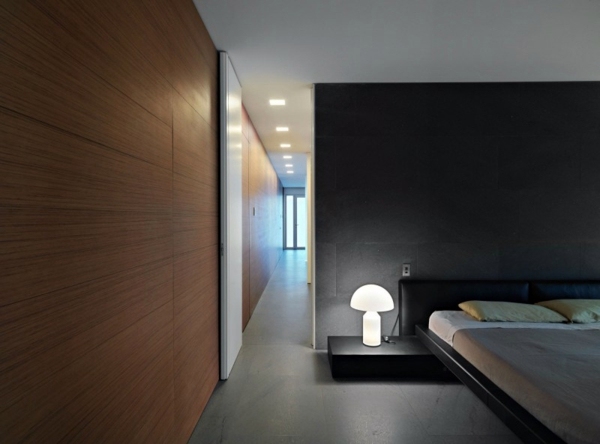 Spectacular view from the terrace
 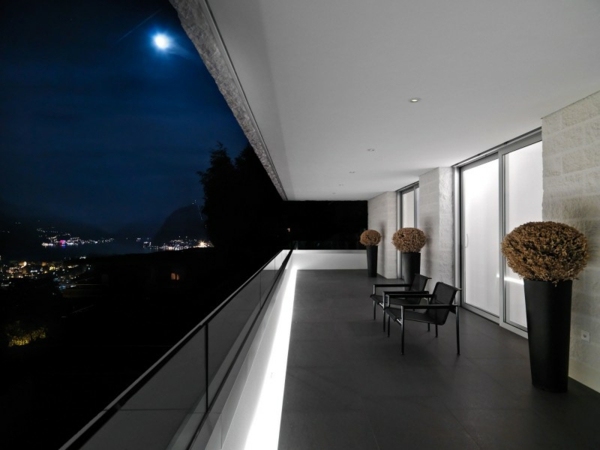 Beautiful porch of the residence Attico Migani
  Salon Design White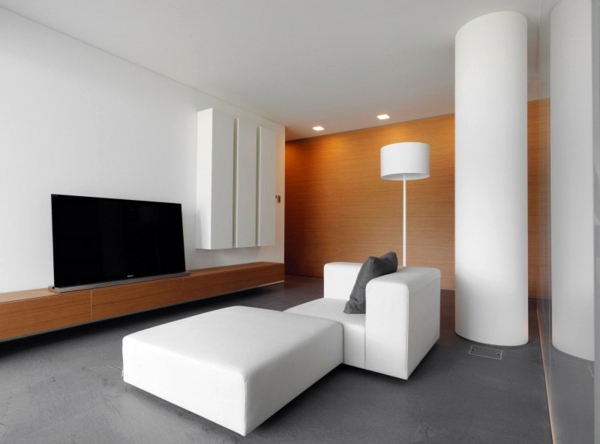
 Text with Katja